You grab the towel bar, swing a leg over the tub wall, and hope. That is the sign.
A walk in shower is what we build when that tub has turned into a hurdle, and we put them into bungalows, two-flats and high-rise baths across the city. Turning a tub into shower is not just hauling out cast iron. The tub drain sits in a different place than a shower drain wants to be, the floor gets opened to move it, and waterproofing goes on before one tile does.
What we will not do is set tile over plain drywall and call it a shower. That holds up fine until it does not, and then it is the ceiling downstairs paying for it.
Some of you want a walk shower tub combo instead, because somebody in the house still bathes a kid every night. Fair. We say so rather than selling the bigger demolition.
Size, how far the drain travels, plaster over lath, and the glass you pick are what move the cost to convert bathtub walk shower in Chicago homes.
Below is how we build one, when it is the wrong call, and what people ask first. Call us at (773) 377-9135 and we will come see the room.
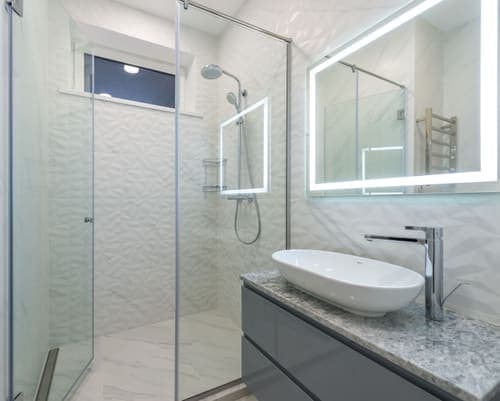
Shower Reno
Most shower reno calls start the same way. The fiberglass surround has gone chalky, the grout's dark no matter what you scrub it with, and you're tired of looking at it. What I find once the wall is open decides the rest of the job: galvanized pipe that's narrowed to a straw, a drain that's been weeping, or a soft patch of subfloor where water has been slipping past the pan for years.
In a bungalow belt bathroom that's normal, not a disaster.
When homeowners search for the price to install walk in shower, most of that cost is actually the parts you never see again. New valve, solid blocking behind the board for a bench and a grab bar, waterproof membrane lapped into the drain flange, a mortar bed sloped so the water actually leaves. Tile over green board with no membrane looks great for about two years, and then the kitchen ceiling underneath tells you what happened.
Scope is what moves a bath shower remodel up or down: the size of the opening, whether the drain gets relocated, tile size, and what shape the framing is in. Our local bathroom remodeling service looks at all four before quoting.
Bathroom Tub To Shower Conversion
A bathroom tub to shower conversion is the job I get called about most in those brick bungalows where the original cast iron tub has been sitting in a 60 by 30 alcove since before anybody reading this was born. Out it comes, usually in pieces, because a full one weighs more than two men should be carrying down a back staircase.
Then the real work starts. The tub drain sits at one end, and a shower pan wants it centered, so we open the floor, cut in a new trap arm and tie it back. Whether that drain has to move at all is one of the biggest swings in what a walk in shower installation runs, along with what we find in the wall: galvanized supply lines, rotted blocking, a stud bay somebody notched to death.
The failure I see on a cheap shower reno is a base set straight onto a floor nobody leveled. It flexes, the drain seal works loose, and the ceiling below tells you about it a year later. We shim and bed every pan solid, and we put blocking behind the tile for grab bars while the wall is still open, whether you want them yet or not.
Walk Shower Tub Combo
A walk shower tub combo is what I end up building in half the bungalow bathrooms I see, because the alcove is five feet long and the family still wants somewhere to bathe a toddler or rinse off a dog. Soaking tub at one end, tiled walk in shower at the other, a fixed glass panel between them so the water stays where it belongs.
The usual shower tub walk in layout puts the valve on the shower side and a low curb or none at all on the entry.
What goes wrong is the divider. Too short, or set without a proper waterproof membrane carried up behind the board and under the pan, and within a year or two you have water tracking under the tile and showing up as a soft spot in the hall floor. I tile over a bonded sheet membrane, and I flood test the pan before anything pretty goes on.
What moves the shower remodel cost here is whether we move the drain, which way the joists run, and how much tile and glass you want. A bathroom tub replacement with shower gets simpler when the plumbing stays put.
What the job involves
A walk in shower starts with stripping the old enclosure back to studs and subfloor, because whatever has been leaking has been leaking down there for years and I'd rather see it than tile over it. Demo and rough plumbing take the first two or three days.
Then the drain gets set, the pan gets built and sloped to it, and the whole wet area gets a waterproofing membrane that laps over the pan flange before a single piece of tile goes up.
That membrane is where corners get cut. Skip it, or butt the seams instead of overlapping them, and the first thing you'll know about it is a brown ring on the kitchen ceiling below.
What moves your shower remodel cost is the size of the footprint, whether the drain has to shift, and whether you want a curbless entry, which means dropping the floor framing rather than just building up. An old cast iron stack in a two-flat changes the plan too.
If you're swapping a shower tub walk in arrangement, expect the tiling and glass to run a few more days after the waterproofing passes a flood test.
What it costs
What it costs depends less on the shower and more on what sits behind the wall, which is why nobody can price a walk in shower over the phone without guessing. Size moves it. A curbless pan moves it a lot, because the floor has to be recessed into the joists instead of just tiled over. Moving the drain more than a few inches moves it again.
Tile over a proper waterproofing membrane costs more than a molded acrylic base, and glass costs what glass costs, with a fixed panel running cheaper than a hinged door with hardware.
Then there is the stuff we find. Old galvanized pipe, a rotted subfloor under a tub that leaked for years in some brick bungalow, a vent that was never really a vent. That is where a bathroom tub to shower conversion goes sideways on price, and it is why I open the wall before I commit to a number.
Call me at (773) 377-9135 and describe your bathroom, and I will tell you what actually drives the cost of your walk in shower remodel.
When walk in shower is the wrong fix
A walk in shower is the wrong call more often than you would think, and the first case is simple: if it is the only full bath in the house and you have small kids or you plan to sell, pulling the tub out hurts you. Buyers scrolling listings filter for a tub. Take it out of a two-flat in Logan Square and you have narrowed your pool for the sake of a nicer morning.
Second case is the drain. In an older walkup over a concrete slab, a curbless pan means cutting or furring to move the waste line, and if nobody wants to open that floor, a low-curb stand up shower set on the existing drain is the smarter build.
Third, if the real problem is cracked grout, a weeping valve or a pan that has started to smell, that is a repair and a retile, not a walk in shower remodel. Spend the big budget on a layout that was already failing underneath and you are tiling over the same leak with better tile.
Why choose us for this
You want a walk in shower, and underneath that you want to hire somebody once and not think about this room again for a decade. Fair enough. Most of the bathrooms we open up in the old brick bungalows around here are tile over a mortar bed laid before anybody worried about a membrane, and what sinks a job like this is never the glass or the fixtures. It's what's behind the wall.
So here's a specific thing we won't do to your bathroom: we won't set a pan on an unsealed subfloor and tile over it to make the schedule. That shortcut looks perfect on day one and shows up as a soft spot by the second year, and by then the fix is the whole floor.
What moves the number on a stand up shower is the size of the opening, whether the drain has to move, how bad the framing is once the old tub is out, and the glass. Custom panels wait on the shop.
A quote costs you nothing and commits you to nothing.
Frequently asked questions
Can I fit a walk in shower in a small bungalow bathroom?
Usually yes. Most of the bathrooms we open up here are about five by eight feet, and a walk in shower fits fine once the tub is out, because you gain the width the tub apron was eating. A curbless entry is the harder ask. That means notching or sistering the joists to drop the pan an inch and a half, which depends on whether your joists run with the door or across it. We check that before anybody promises you a flush floor.
What changes the price?
Size is the small part of it. What really moves it is whether the drain has to shift, since moving it more than a foot means opening the floor below. Old galvanized pipe behind plaster and lath adds a day. Then tile size, niche work, and whether you want half-inch glass with a header or lighter glass in a channel.
What if it leaks a year from now?
It shouldn't, because the pan gets flood tested overnight before any tile goes down. We do warranty the work, and I'll walk you through exactly what it covers when I come measure.
Contact Bathroom Remodeling Chicago Pros now
Ready to get this one off the to-do list? Contact our bathroom remodeling Chicago pros now and we'll come stand in the actual bathroom, because a walk in shower gets sized by what's behind the wall, not by what looked good on a screen.
When we come out, we're looking at the things that move a convert bathtub to shower cost: how much room the old tub alcove gives us, where the drain sits, whether the stack is buried in a wet wall, and whether you want a curb or a flush entry. Flush entry means dropping the pan down between the joists, and in an older bungalow with cast iron waste lines that's the single biggest swing in the whole job.
Tile size and glass matter too. Big format porcelain needs a flatter wall than most 1920s framing ever intended to be.
If the stall you've got is sound and just ugly, a shower replacement is the smaller piece of work and I'll say so.
Call (773) 377-9135 between nine and five on a weekday, or leave a message and I'll ring you back.