Concrete floor, bare bulb, and the holiday bins stacked against the furnace.
Most basement finishing in this city starts the same way. You go down for a screwdriver, look around, and realize you're paying to heat a thousand square feet you've been using as a shelf. We do bathrooms, and basements come with the territory, because the plumbing for a lower-level bath or one of those basement laundry rooms decides your layout before anything else gets a vote.
Headroom, moisture and how far you sit from the stack are what swing a basement addition cost more than finishes ever will. A joist hanging at seven feet changes the whole ceiling plan. A block wall that weeps after a wet stretch gets dealt with before a stud goes up, which is why homeowners searching for waterproofing basement contractors usually find us before they find a framer, since plenty of basement finishing contractors frame straight over damp masonry and the drywall rats them out by year two.
Underneath this: the work, the money, where we go, the usual questions. Ring us at (773) 377-9135 and we'll come have a look.
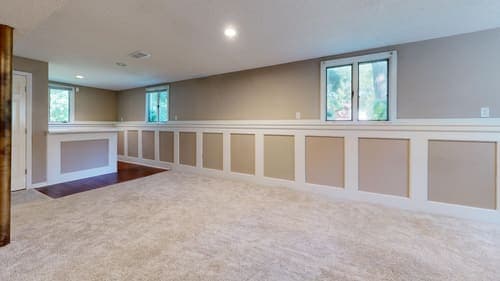
Basement Renovation
A basement renovation in a Chicago bungalow is mostly a negotiation with everything the house already put down there: the furnace, the water heater, the sump pit, the main waste line running across the joists at exactly head height. We frame off the foundation walls rather than against them, put rigid foam behind the studs, and build soffits that hide the ductwork without turning your ceiling into a maze of bulkheads.
Where there's no legal egress, that means cutting the foundation for a window well, and that's real work.
What moves the number on basement finishing is square footage, ceiling height, how much mechanical you want relocated, and whether you're adding a bath down there. That last one is why half of these jobs start as a call about Chicago Bathroom Remodeling.
Plenty of basement finishing contractors will hang drywall over a wall that's still taking water. We'd rather fix the water first.
Sealing Basement
Sealing basement walls is the first thing I look at, because every basement finishing job I've walked away from started with somebody framing over wet concrete and hoping. Water in Chicago clay doesn't come through the middle of a wall. It comes up at the cove joint where the floor meets the footing, or through a shrinkage crack you can trace with a flashlight after a hard rain off the lake.
So we work like basement foundation contractors before we work like remodelers. That can mean polyurethane injection on a live crack, interior drain tile cut into the slab and run to a sump with a sealed lid, dimple board against the wall, and downspouts carried well away from the house. Depth of the dig, how the water is getting in, access down the gangway and the state of the slab are what move the price.
Get that wrong and your basement renovation smells like mildew before the first season turns over.
Designing A Basement Bathroom
Designing a basement bathroom starts with one question nobody enjoys: where does the waste go? Below the sewer line, gravity quits on you, so you're either cutting the slab to run drain lines and set an ejector pit, or you're planning around where the stack already is. Putting the bath within a few feet of that stack saves a lot of jackhammering, and jackhammering is the loudest part of any basement finishing job your neighbors will ever hear.
Headroom decides the rest. Drain lines need pitch, and pitch eats ceiling, which is why the shower usually lands where the joists are highest and the soffit hides the rest.
Keep your finished basement sump pump pit reachable. I've opened up basement renovation work where someone tiled a bathroom floor right over the lid, and the day that pump fails, that tile is coming up with a chisel.
Vent the fan outside. Not into the joist bay.
Basement Refinishing
Basement refinishing is the job when the bones are already down there and everything on top of them has aged badly: paneling from another era, carpet that smells like a damp dog after a heavy rain, a drop ceiling sagging where a supply line sweated for years. We strip it back, check what the framing is sitting on, and rebuild the surfaces properly.
Here's where it goes sideways. Wood baseboard set flat on the slab wicks moisture and cups within a year or two. Drywall run all the way to the floor does the same thing. We hold both up off the concrete and run a vapor barrier under the finish floor, and that one step decides whether your new room is still a new room in year five.
What moves the price on basement finishing like this is square footage, headroom, how rough the existing studs are, and whether a basement bathroom remodel is folded in.
Partially Finished Basement
A partially finished basement is usually the one somebody else started and quit on, and that is most of what lands in my lap down here. Half the studs are up, there is drywall on two walls, and the rest is a weight bench and a dehumidifier. First thing I do is pull a section of that existing framing and look behind it.
Untreated bottom plates sitting straight on the slab, no capillary break, fiberglass batts gone dark at the bottom: that is rot waiting on the next wet spring, and I am not drywalling over it to save you a week.
What moves basement completion cost here is how much of that old work survives inspection, your ceiling height, whether the electrical was ever permitted, and how far you are from the stack if a bathroom goes in. Good basement refinishing starts by being honest about what gets torn out before any basement finishing goes forward.
What the job involves
Most basement finishing I do starts before a single stud goes up, because down here the first question is always water. We check the perimeter, the sump, the grade outside your foundation wall, and if there's seepage we fix that first. Then framing comes off the masonry with a gap and rigid foam behind it, never lumber slapped flat against cold concrete, which is how you grow mold behind brand new drywall and never smell it until spring.
After that it's electrical, insulation, drywall, trim, flooring. A basement bathroom remodel usually means breaking slab for a shower drain and setting an ejector pit, since your drain line sits above the fixtures.
What moves a basement reno cost is depth of excavation if the ceiling's low, whether you need an egress window cut through the foundation, and how rough the existing space has gotten. Most finished basements run several weeks, longer with a bathroom in the plan.
What it costs
What it costs depends less on square footage than people expect, and more on what's already down there. Basement finishing in a bungalow with a dry slab, a decent ceiling height and a clean path down the stairs is one number. The same footprint with a cracked floor, a sagging soffit full of ductwork and a sump that runs most of the spring is another.
The single biggest mover is plumbing. A basement bathroom addition below the sewer line usually means an ejector pit cut into the slab, and that pit, the pump, the vent and the slab patch all cost real money. Bathroom basements that happen to sit near the existing stack are far kinder on the budget.
Egress windows, permits, framing around steel posts and whether you want tile or vinyl plank all shift the figure too.
Call me at (773) 377-9135 and I can walk your basement and price the actual conditions, not a guess.
When basement finishing is the wrong fix
Sometimes basement finishing is the wrong fix, and I would rather say so standing in your basement than after the drywall is up. If you get water across the floor every time a storm parks over the city, framing walls down there just gives the mold somewhere private to live. Fix the grading, the drain tile and the backwater valve first. That is a plumbing and waterproofing job, not a finishing job.
Low headroom is the other one. If your joists sit under seven feet, a dropped ceiling and a soffit full of ductwork will leave you ducking, and no amount of recessed lighting fixes that feeling.
And if your sewer line sits above the floor, a basement bathroom addition means an ejector pit cut into the slab. Worth doing. Just know that is concrete work before it is bathroom work, and bathroom basements built without it back up eventually.
Why choose us for this
You've got a basement that's half storage, half treadmill nobody uses, and you've been putting off basement finishing for three winters because you don't want a crew camped down there until spring.
Fair enough.
Here's what cheap quotes leave off the sheet. A basement bathroom addition needs drainage below the slab, and if your existing line sits too high, somebody is breaking concrete or setting an ejector pump. A price given over the phone, by a guy who never looked at your stack, is a price that grows by the time the invoice shows up. I look at the floor before I put a number on it.
I'm not the cheapest. Rigid foam against the foundation wall and a vapor barrier behind the framing cost real money up front, and they're the reason your drywall is still flat and dry in year six.
Ceiling height and how far your plumbing sits from where you want fixtures move the price more than finishes do. The estimate itself costs you nothing, and nothing has to follow it.
Frequently asked questions
What's the cost per sf to finish basement space down here?
Square footage is only the start of it. What actually moves the number on a basement finishing job is ceiling height, how much of the floor has to come up for drains, whether there's a sump and ejector pit already in place, and how much soffit work it takes to hide ductwork and that cast iron stack running through the middle of the room. Moisture history matters too. A dry basement and a damp one are priced nothing alike.
Do I need basement framing contractors, or can drywall just go on the foundation wall?
You need framing. Drywall screwed to masonry is a mold farm waiting for a humid July. We hold stud walls off the concrete, run rigid foam against the wall first, and keep the bottom plate up off the slab on treated lumber so a wet week doesn't wick straight into your finishes.
How does the first visit work?
I walk the whole space, check the joist depth, the panel, and where water has come in before, then put a plan and a number together from what I actually saw.
Contact Bathroom Remodeling Chicago Pros now
Call our bathroom remodeling pros now and we'll get a time set to walk the basement with you. Weekdays, nine to five, the phone goes to me or my lead, and if you leave a message it gets a call back the same day. The number is (773) 377-9135.
Bring questions. Most people start with what the cost per sf to finish basement space runs, and the real answer sits in your ceiling height, your egress window situation, whether the stack and the floor drain are where you need them, and how much of the foundation wall is damp after a hard lake-effect stretch.
Good basement framing contractors won't set a stud against bare concrete, and that one detail changes the whole schedule.
If your basement finishing plan is still a sketch on graph paper, that's fine. We'd rather see it before anything gets demoed than after.